Facebook
 Google
 GitHub
 Linkedin

This question is borderline off topic, but since this place is such a great resource of brilliant minds, I was hoping you all could help me out. We're having issues where I work with condensation forming somewhere in the insulated space between the ceiling and roof, primarily on hot, sunny days. My boss is working on some plans for ventilating things, removing humidity, etc. and we've also put sensors in the ceiling area and in the room in order to monitor conditions and see if we can find a clear pattern as to when, why, and how this is happening. The sensor setup is pretty straightforward - we've got two AM2302 (wired DHT22) temperature-humidity sensors connected to an Adafruit Feather M0. The wiring is literally just 3.3V supply, ground, and one signal wire from the the Adafruit Feather up to each sensor. According to the sensor datasheet, no external circuitry is required. Readings from the sensor in a normal indoor room environment are predictable and consistent with what we'd expect.
My question for you guys is about some readings I'm getting that are strange to me. The ceiling sensor is placed almost directly against the plywood panels that make the structure of the roof. There is fluffy insulation (fiberglass I think, but I'm not sure) below the sensor for the full height of the ceiling joists (maybe 10-12 inches,) then below that is a thin (maybe 1/2 - 3/4") rigid foam piece of insulation with foil sides which forms the bottom of the insulated area and the ceiling of our shop (the rigid foam separates the mostly trapped, insulated air space near the roof from the ambient air in the room.)
On sunny days, the temperature at this sensor, which is essentially touching the roof, climbs rapidly as one would expect. The relative humidity reading also drops rapidly as one would expect. However, I'm also calculating the dew point from the temperature and relative humidity readings, and the dew point doesn't stay stable like I would've expected. Instead, when the roof is heating, the dew point is climbing rapidly as well. Given that there aren't significant air pressure changes happening during this time, the dew point should be a pretty close approximation of specific humidity and should not change at all as a function of temperature. It should be quite stable unless the actual moisture content of the air is climbing. Dew point calculation is from http://www.ajdesigner.com/phphumidity/dewpoint_equation_dewpoint_temperature.php#ajscroll:

And here's the data from our sensor over a weekend:
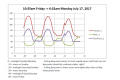
My boss' theory is that heat from the sun is driving moisture out of the plywood roofing and into the void, driving up the specific humidity. I wouldn't expect the wood to be holding enough moisture that it could have this effect, but I don't have any better explanation. My only other thought is that the sensor is misbehaving, reading either the temperature or the relative humidity in the space significantly wrong, throwing off the dew point calculation.
Do you guys have any experience with temperature humidity sensors like this? Does it seem likely that it would give really bad results in a partially enclosed ceiling space? Does the theory of wood panels releasing moisture and driving up the specific humidity/dew point make sense?
Just to be clear, I know there are lots of possible causes and effects for our condensation issues, and lots of ideas for solutions that may be better than what we're working on. For the moment, I'm not worried about any of that. All I want to know is whether or not I can trust the data I'm getting, and where that moisture is coming from if there really is a legitimate spike in moisture when the roof heats up.
My question for you guys is about some readings I'm getting that are strange to me. The ceiling sensor is placed almost directly against the plywood panels that make the structure of the roof. There is fluffy insulation (fiberglass I think, but I'm not sure) below the sensor for the full height of the ceiling joists (maybe 10-12 inches,) then below that is a thin (maybe 1/2 - 3/4") rigid foam piece of insulation with foil sides which forms the bottom of the insulated area and the ceiling of our shop (the rigid foam separates the mostly trapped, insulated air space near the roof from the ambient air in the room.)
On sunny days, the temperature at this sensor, which is essentially touching the roof, climbs rapidly as one would expect. The relative humidity reading also drops rapidly as one would expect. However, I'm also calculating the dew point from the temperature and relative humidity readings, and the dew point doesn't stay stable like I would've expected. Instead, when the roof is heating, the dew point is climbing rapidly as well. Given that there aren't significant air pressure changes happening during this time, the dew point should be a pretty close approximation of specific humidity and should not change at all as a function of temperature. It should be quite stable unless the actual moisture content of the air is climbing. Dew point calculation is from http://www.ajdesigner.com/phphumidity/dewpoint_equation_dewpoint_temperature.php#ajscroll:
And here's the data from our sensor over a weekend:
My boss' theory is that heat from the sun is driving moisture out of the plywood roofing and into the void, driving up the specific humidity. I wouldn't expect the wood to be holding enough moisture that it could have this effect, but I don't have any better explanation. My only other thought is that the sensor is misbehaving, reading either the temperature or the relative humidity in the space significantly wrong, throwing off the dew point calculation.
Do you guys have any experience with temperature humidity sensors like this? Does it seem likely that it would give really bad results in a partially enclosed ceiling space? Does the theory of wood panels releasing moisture and driving up the specific humidity/dew point make sense?
Just to be clear, I know there are lots of possible causes and effects for our condensation issues, and lots of ideas for solutions that may be better than what we're working on. For the moment, I'm not worried about any of that. All I want to know is whether or not I can trust the data I'm getting, and where that moisture is coming from if there really is a legitimate spike in moisture when the roof heats up.


 How you cause a chimney effect on the, "high" side is about new structure. You need to connect all the vent spaces to a plenum (in a very broad sense of the word) and add a vertical pipe (or pipes) to create a chimney effect which will pump the air flow for free. The open vent area should be at least 1% of the total roof area. The square footies of the vertical pipe should be at least 10% of the intake area of free flow in the spacers. (For instance, if the baffles are 1" spacers, 100 linear feet of roof needs pipe I.D. of 3.2 inches and follow the 10x2 rule. The chimney should be 2 feet higher than anything within 10 feet of it laterally. More "up" means more air flow because chimney effect is driven (linearly) by delta temperature. You don't need a hurricane in there, you just need persistent, reliable flow.